
Our Services and Process
Subdivision and development projects typically move through a series of stages. You can engage us at a single stage or work with us across the full process, from early feasibility through to post-consent delivery.

HOW THE PROCESS WORKS
Pre-consent phase
Early feasibility, planning advice, and pathway identification.
Consent & design phase
Design development and consent documentation.

Post-consent phase
Compliance, certification, and build-ready support.
OUR SERVICES
Design & concept plans
Subdivision & build
Building consents
Multi-unit developments
Expert advice & consultation
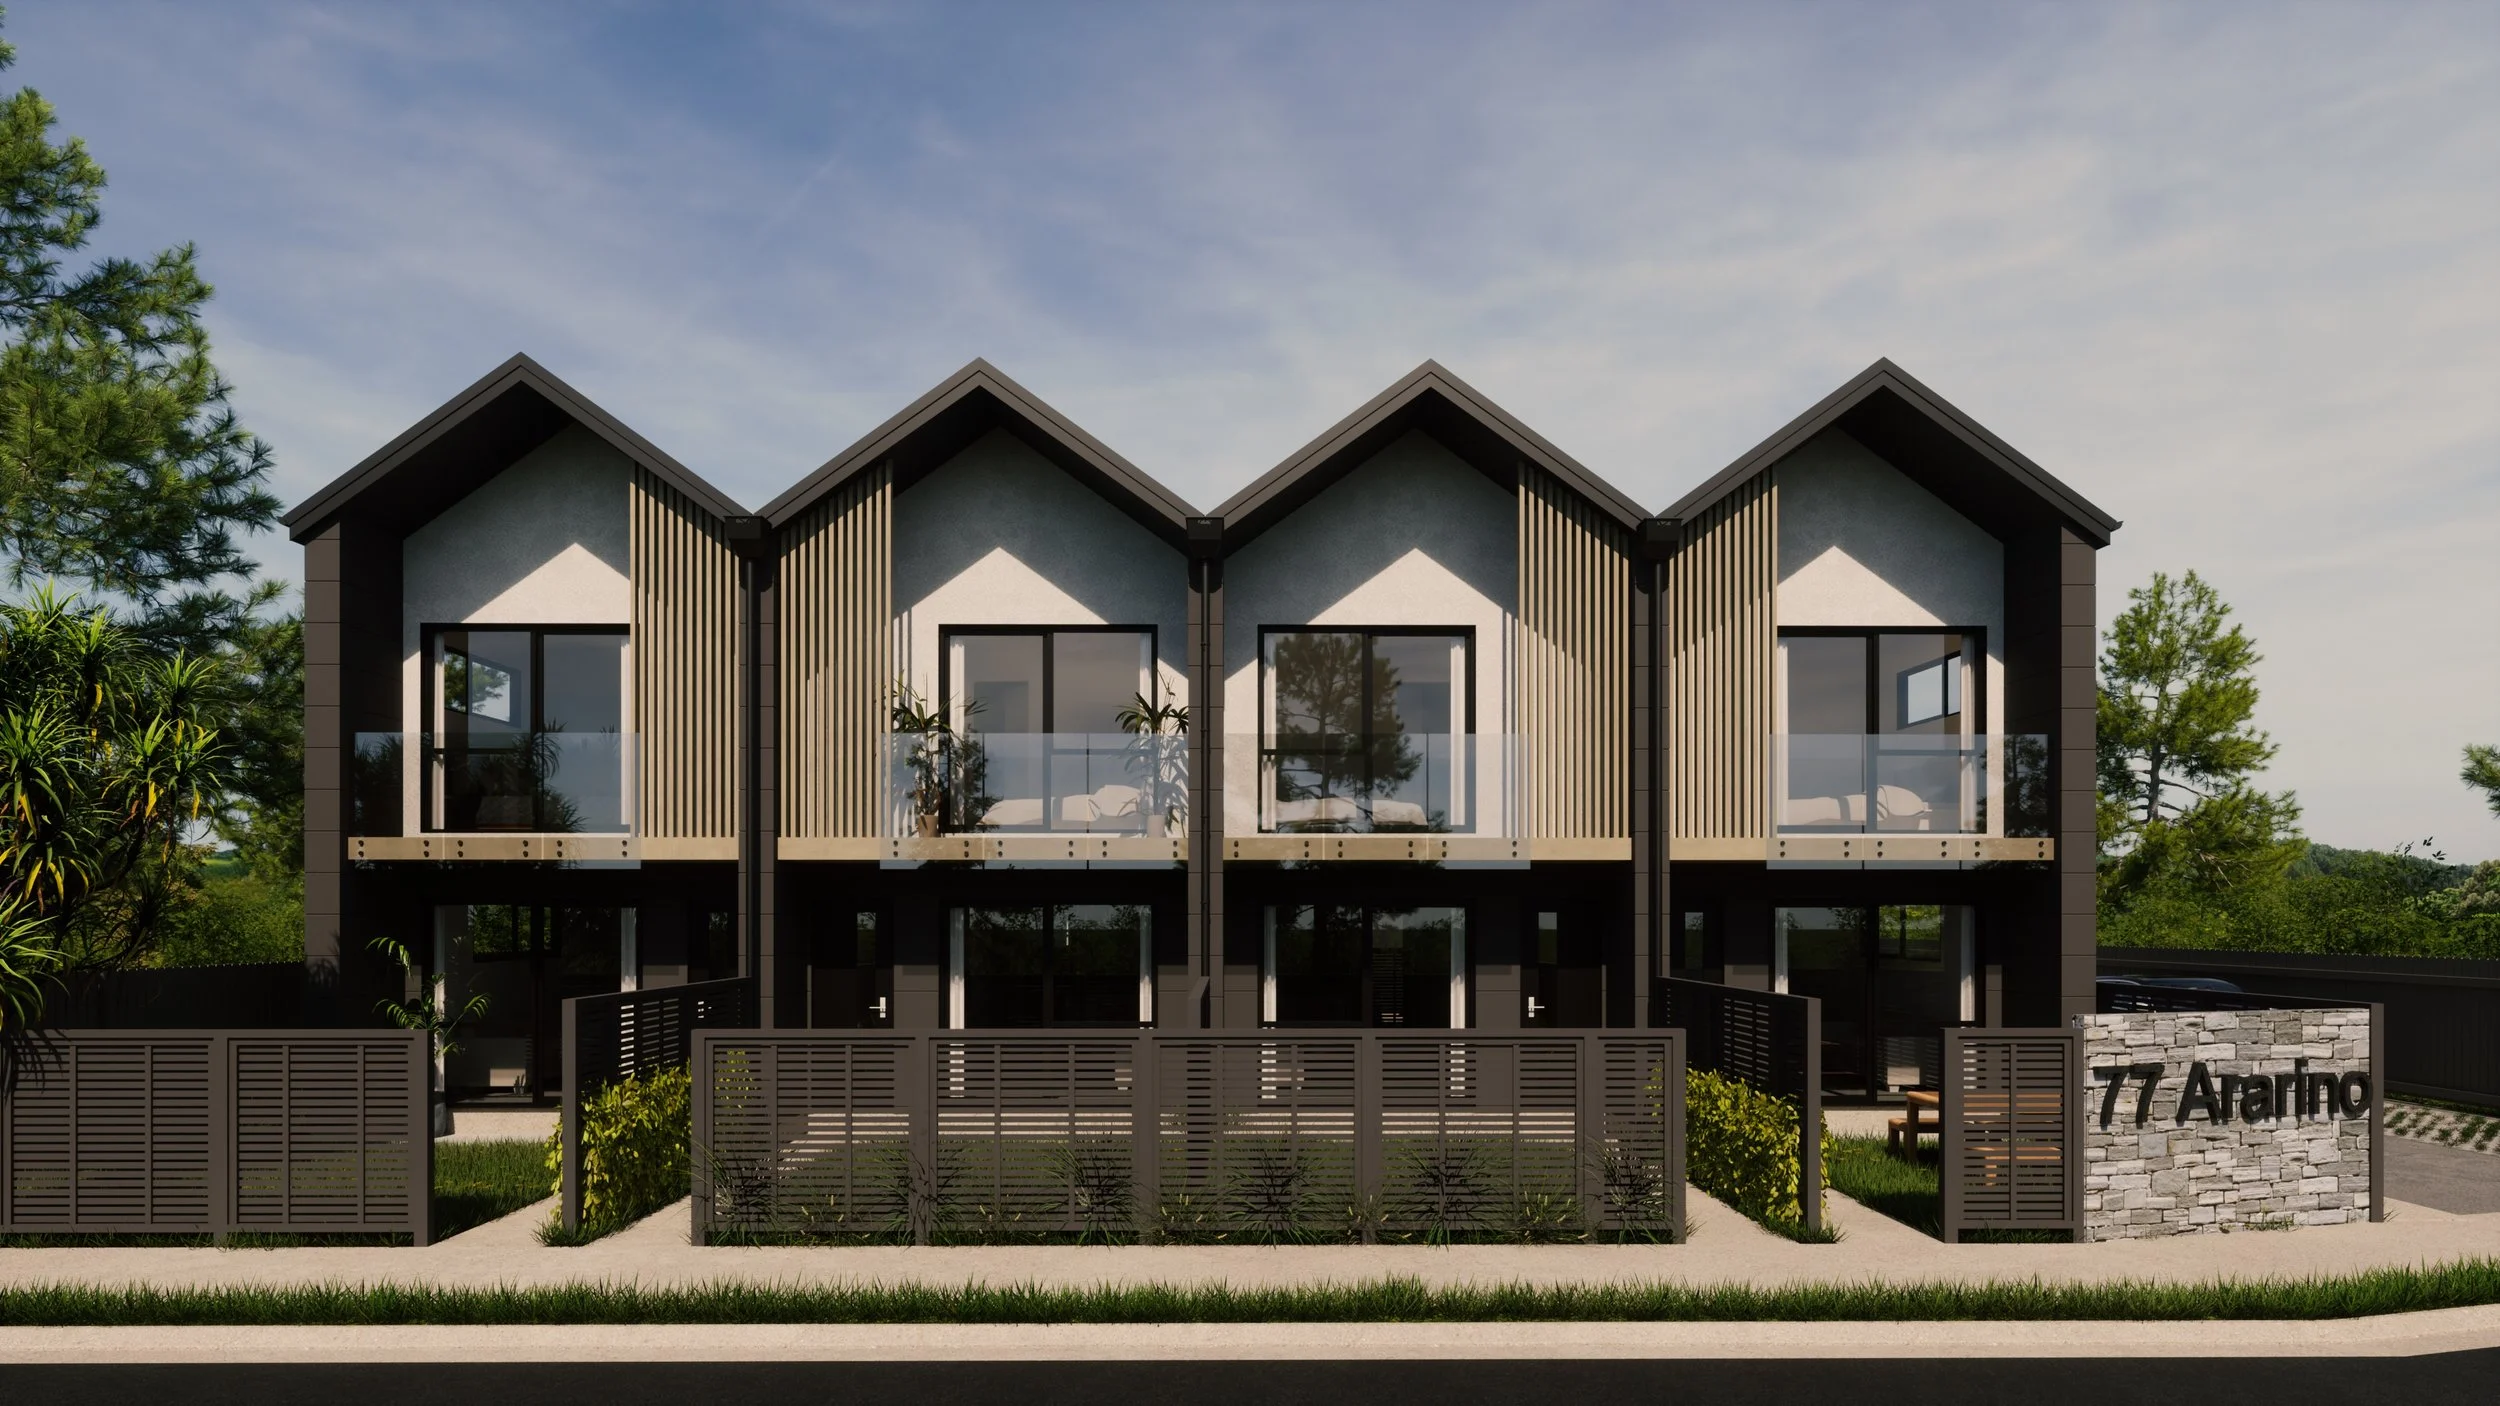
PRE-CONSENT PHASE
This stage focuses on understanding your site, assessing feasibility, and identifying the best pathway forward before committing to detailed design or applications.

-
We start with a confidential, no obligation, free consultation to understand your project goals and site specifics.
What’s included:
Discuss your vision and timeline
Review site location and characteristics
Identify key objectives and constraints
Provide preliminary guidance on feasibility
Typical timeframe:
15 to 30 minutes
-
Our flagship service provides rapid feasibility analysis, identifying opportunities, risks, and constraints upfront. Perfect for developers, investors, and homeowners evaluating site potential.
What’s included:
Site analysis and council rules review (district plan and overlays)
Title review
Assessment of subdivision or development potential
Constraint mapping including hazards, access, and services
Development and pathway options
Clear written report delivered in 5 to 7 business days
Typical timeframe:
5 to 7 business days
Once you have selected a chosen pathway forward, we will prepare a planning, surveying, and architectural quote for your review and approval before proceeding.

CONSENT & DESIGN PHASE
This stage covers design development and preparation of documentation required to support subdivision and development applications.
-
CONCEPT DESIGN
The concept design phase transfers the information gathered during the planning assessment stage into drawn plans, considering building bulk, location and form.
Services may include:
Prepare concept drawings including site plan, floor plans, elevations and external renders
Concept presentation
Design revisions
Proposed specification for the construction and materials used in the build
Indicative kitchen and bathroom layouts
Identification of construction complexities.
RESOURCE CONSENT DRAWINGS
Services may include:
Further developed site plan, earthworks plan, floor plans and elevations
Building bulk drawings and recession planes.
If required:
Sun studies
Permitted baseline drawings
Modelling neighbouring dwellings.
-
Our team of experienced surveyors and civil engineers is committed to delivering professional land surveying, consultancy services and project management of the highest quality.
Services include:
Initial site survey and topographical survey plan
Agreement of final subdivision layout and preparation of subdivision scheme plan for inclusion in the resource consent application
Engineering and infrastructure design including roading, access, utilities and services
Assisting with engagement of civil contractors for subdivision civil work required
Preparation of the legal survey dataset and pegging of new boundaries
Obtaining Section 224 certification and liaison with your solicitor for the issue of new titles.
-
Includes expert preparation of subdivision and land use resource consent applications for residential, commercial and mixed-use developments.
What’s included:
District plan compliance review
Prepare and lodge the Assessment of Environmental Effects application
Specialist reports coordination including traffic, acoustic and geotechnical
Liaison with council planners
Council RFI management
Consent condition negotiation
Obtaining final consent documentation once approved.
-
For sites constrained by district plan rules, we can prepare and process private plan change requests to enable and unlock your development potential and vision.
What’s included:
Feasibility assessment and strategic advice
Section 32 evaluation and technical reports
Submission and hearing support
Appeals coordination if required.
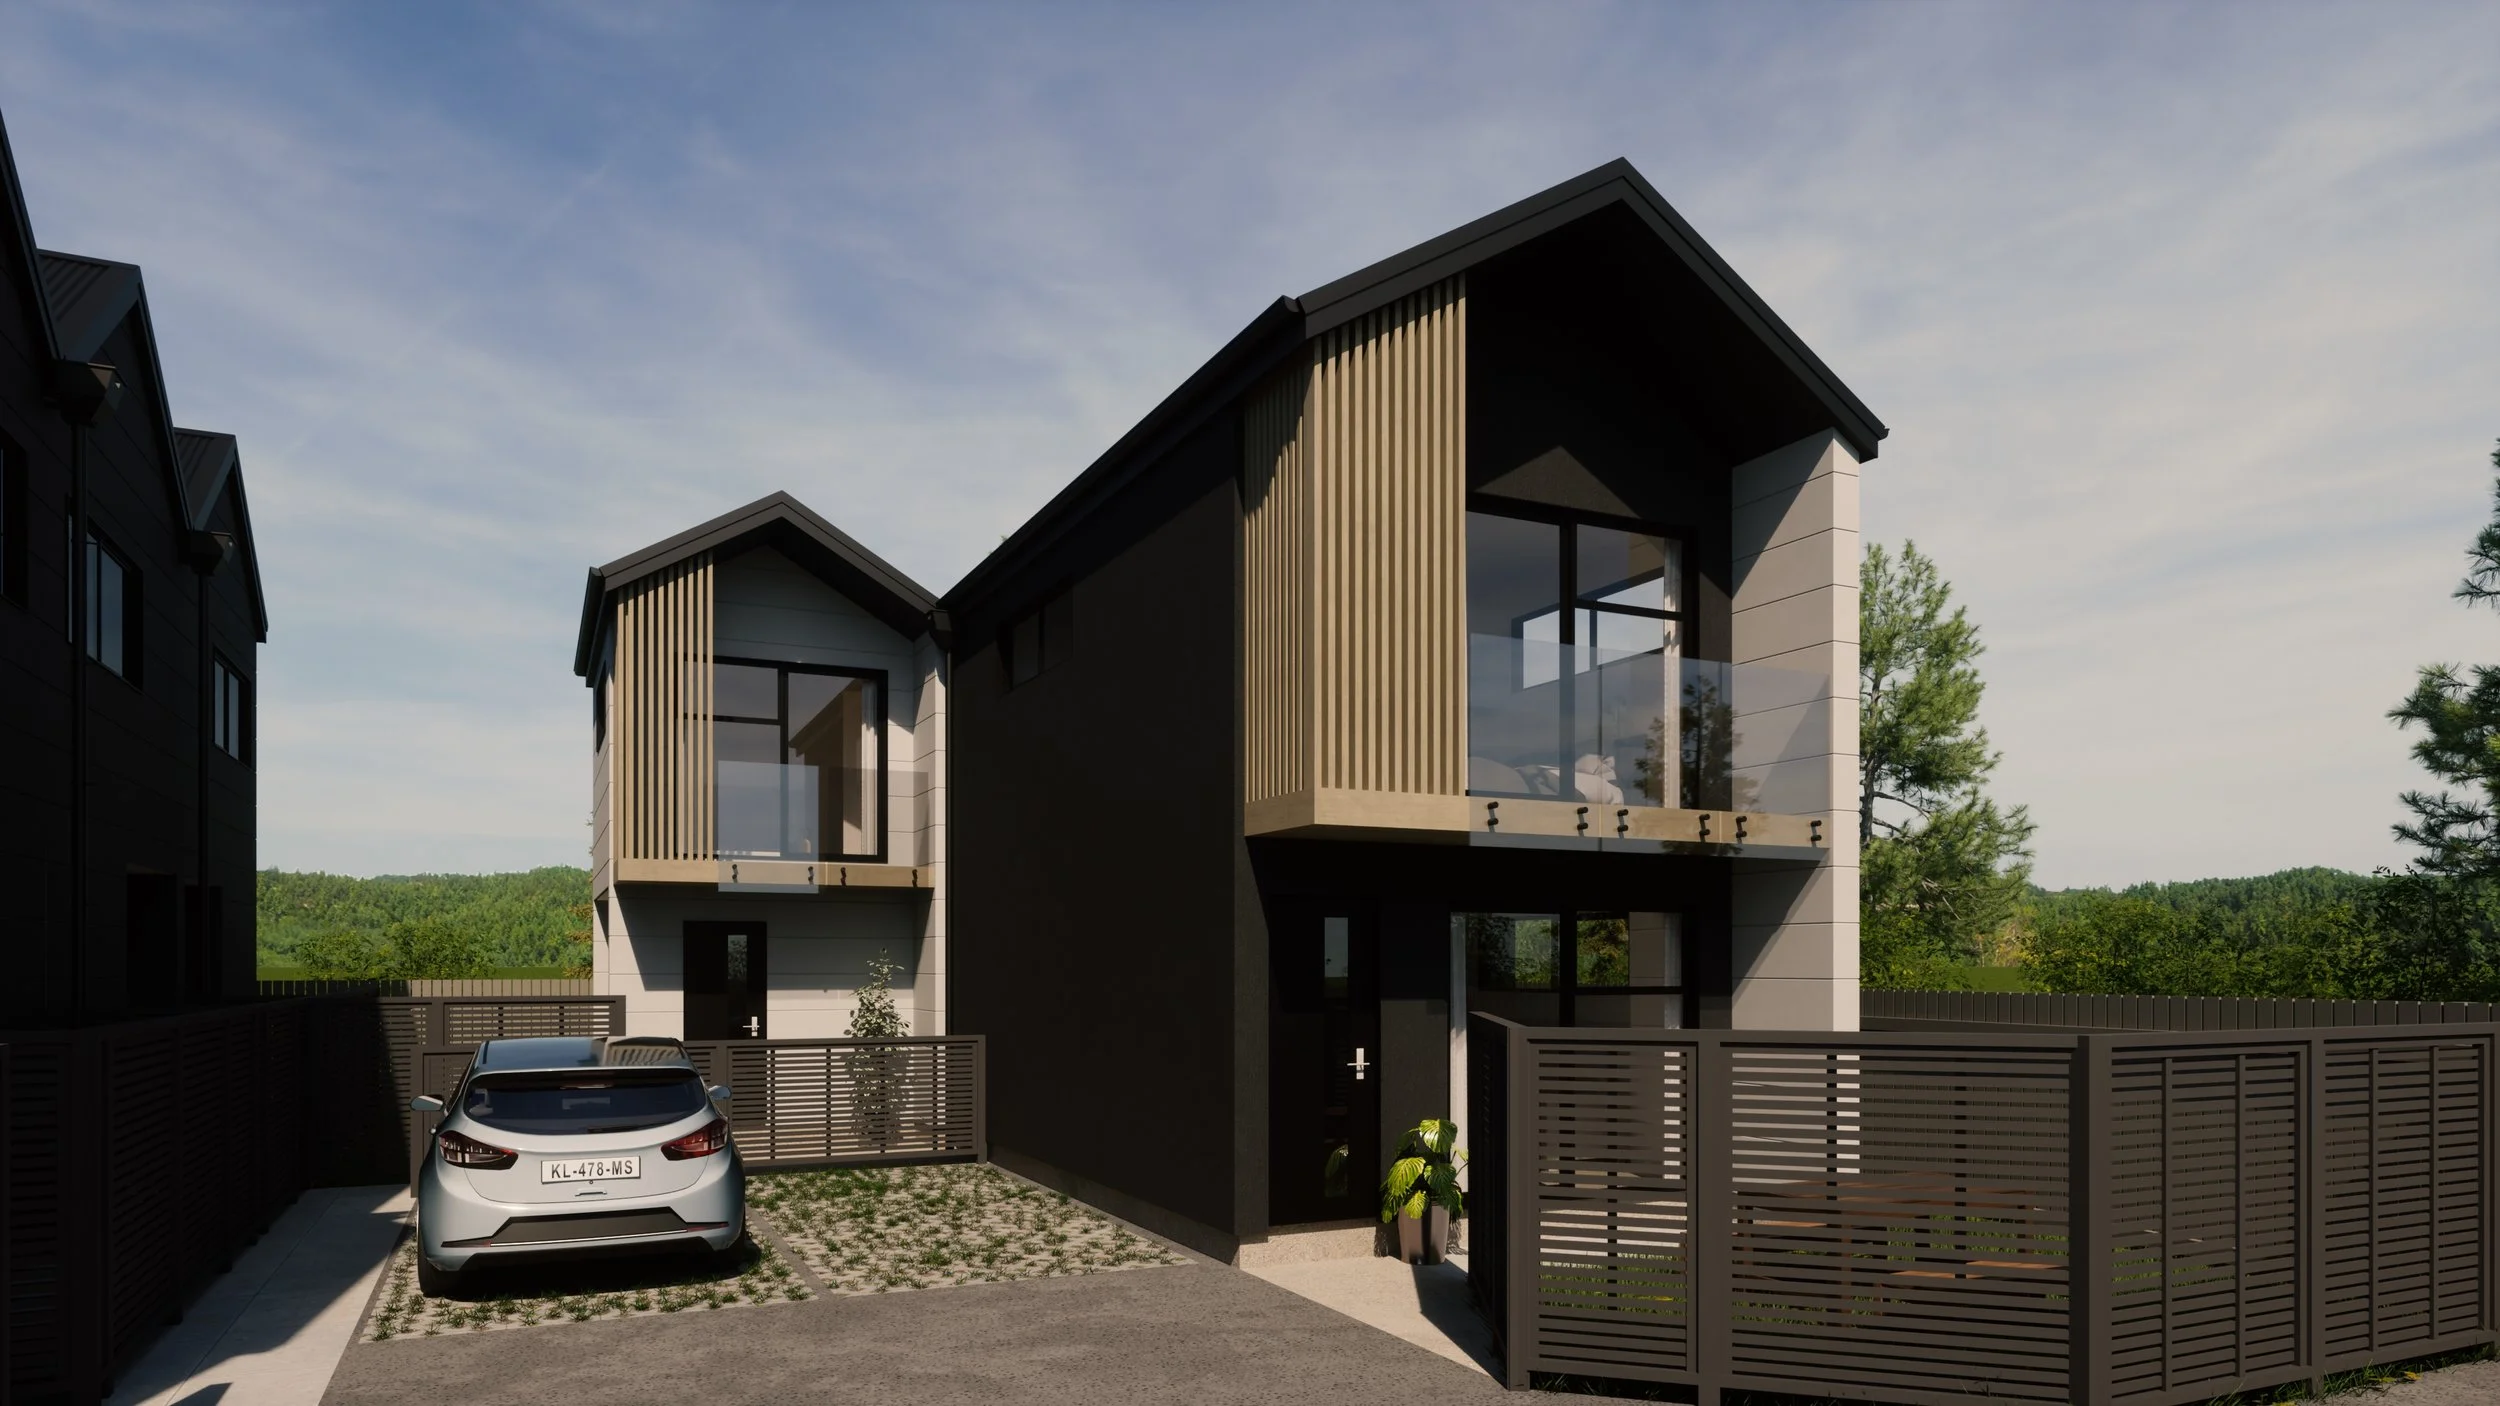
POST-CONSENT PHASE
This stage provides ongoing support after consent approval, helping ensure conditions are met and projects are ready to move into construction.
-
We provide ongoing advice after consent is granted, including condition compliance, variation requests and certification support.
What’s included:
Interpretation of consent conditions
Liaison with certifiers and builders
Variation and section 127 change applications
Compliance monitoring advice.
-
WORKING DRAWINGS
We prepare a set of drawings, specifications and schedules allowing a building consent to be applied for and construction to be undertaken.
What’s included:
Preparation of plans, documentation and specifications
Liaison with required consultants including engineers
Liaison with council officers
Formal lodgement to council
Response to Requests for Information.
-
You receive clear, actionable consent documentation ready for your builder or the next phase of construction.
What’s included:
Final consent package delivered
Summary of key conditions and compliance requirements
Guidance on certification and sign-off
Ongoing advisory support if needed.

LET’S GET STARTED
If you’re considering a subdivision or development project and would like clear advice on your next steps, we’d be happy to help.
You can engage us at any time in your subdivision or development project. Start by booking your free, no obligation consult and tell us more about your project.